Party Walls: What Happens Inside the Shared Structure
The Party Wall Is Two Walls, Not One
Stand in a terraced house and knock on the wall you share with your neighbour. What you hear is only the inner leaf — plaster, maybe a stud, maybe brick. It is not the whole story.
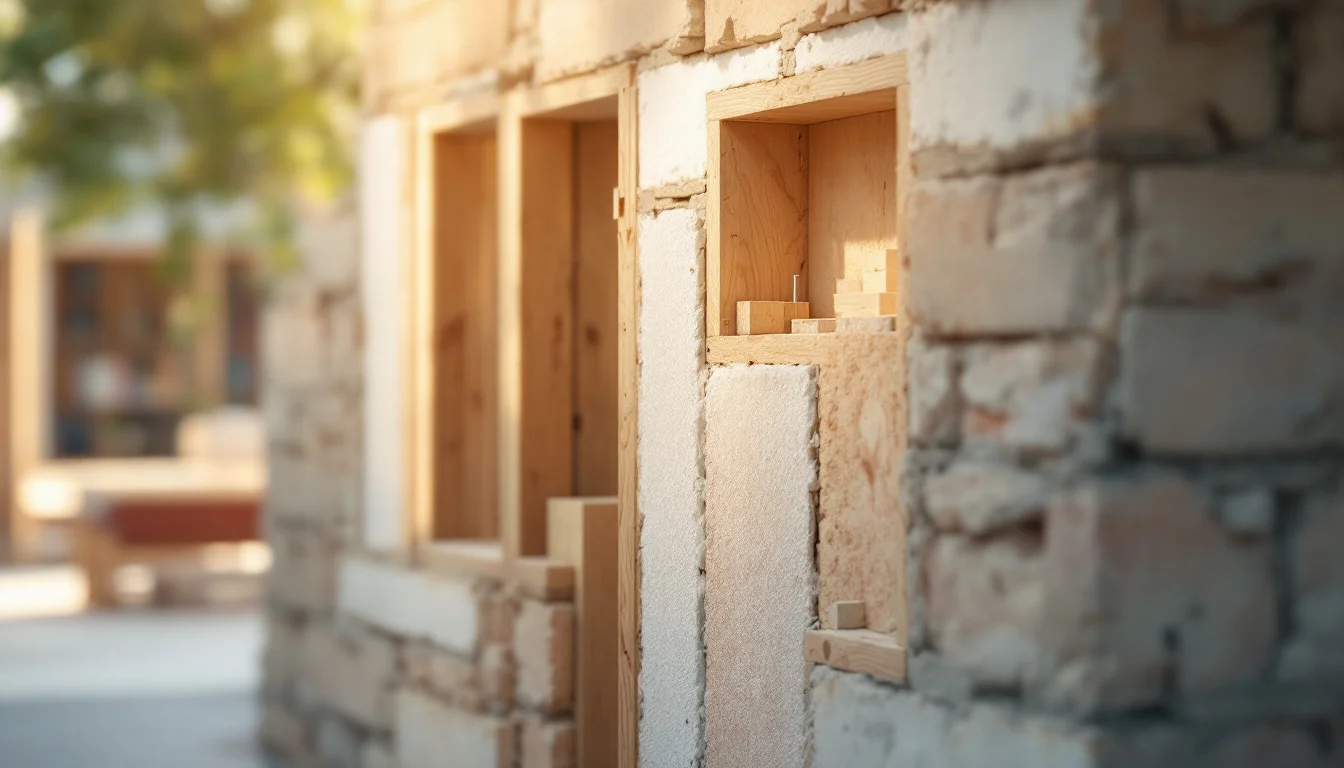
A separating party wall is usually built in one of two families. It is either solid, using bricks or concrete blocks stacked as mass, or it is framed, built from wooden studs or metal studs with boards fixed on each side. Between the two sides of the structure there is often a gap: an air cavity that physically separates one building from the other, according to ROCKWOOL's guidance on party wall insulation.
That cavity is where most of the real work — or the real failure — happens. The visible finish tells you almost nothing about how the wall performs against fire or sound.
Key Takeaways
- Party walls are built as one of two families: solid masonry (brick, concrete block) or a framed leaf (wood or metal studs). The cavity between the two sides belongs to this system, not to either leaf alone.
- An untreated air cavity offers little resistance to heat loss and airborne sound — it is hollow space, not a neutral buffer.
- The insulation used to fill that cavity has to match the construction type: dense, rigid slabs for solid masonry, lighter slabs for framed walls.
- Fire and sound performance belongs to the whole tested assembly — framing, insulation, fasteners, sealants and every joint — not to one product in isolation, according to National Gypsum's technical guidance on separating wall assemblies.
How Do Solid Masonry and Framed Party Walls Differ?
Both construction families are trying to solve the same two problems — stop heat escaping, stop sound travelling — but they do it through different physics.
Mass versus decoupling
Solid masonry relies on weight. Brick and concrete block are dense, so sound energy has to shake a lot of mass before it gets through, and the material itself resists fire by simply being slow to heat through. Framed construction works differently: it relies on separation. Wood studs, steel studs, staggered studs and double-stud framing are all options cited in National Gypsum's technical guidance on separating wall assemblies. Of these, staggered-stud and double-stud layouts create a structural break between the two faces of the wall, while standard wood or steel stud framing does not. A staggered-stud or double-stud layout means the two sides of the wall are not even touching the same framing member — vibration from one side has to cross an air gap before it reaches the other, which cuts down on sound transmission in a way that mass alone does not.
Why insulation choice follows the framing
Because the two families behave differently, the insulation has to be selected for the structure it sits in. ROCKWOOL offers high-density stone wool products designed for a rigid fit inside solid masonry cavities, and separate low-density slabs designed to be placed easily between wooden or metal studs. Using the wrong density in the wrong cavity does not necessarily stop the insulation from fitting — but it changes how well it actually does its job once installed.
Why Does an Empty Cavity Matter?
An empty cavity between two leaves is not inert. It behaves like a chimney and like a tunnel at the same time.
On the thermal side, cold outside air seeps into the cavity through any edge exposed to the elements. Once inside, warm air rises and escapes the building through the same gap, according to ROCKWOOL's guidance on party wall insulation. The cavity does not store heat — it loses it, continuously, as long as it stays hollow.
On the acoustic side, the same hollow space works against the resident rather than for them. Because the gap between the two walls is empty, sound travels easily across it from one dwelling into the next. A cavity that has nothing in it does not block noise; it offers almost no resistance to it.
Both mechanisms come from the same root cause: an air-filled gap with no material inside to slow heat movement or absorb sound energy. That is the starting point for every decision that follows about filling it.
Sizing and Choosing the Insulation Fill
Filling the cavity is where heat loss and sound transfer both start to improve at once, since the same insulation addresses both mechanisms simultaneously, according to ROCKWOOL's guidance on party wall insulation.
Sizing the job starts with basic measurement. To work out how much insulation a cavity needs, you measure the length and width of the wall section being treated and multiply them to get the area in square metres. The depth of the cavity itself then sets the thickness of insulation required, and how many layers need to be stacked to fill it properly — a shallow cavity takes a thin single layer, a deeper one may need several layers built up together.
The acoustic payoff is not identical across construction types. ROCKWOOL's guidance on separating wall insulation states: "Separation walls can substantially increase the acoustic performance, especially when it is designed and built as a wood or metal-framed construction." That matters when deciding where to put effort: in a framed wall, the insulation works alongside the structural decoupling described earlier, and the two together may plausibly deliver more than either element achieves alone.
What Has to Match for a Fire Rating to Hold?
Filling the cavity solves the problem described above — the hollow gap that lets heat and sound pass through unresisted. But filling it is not the end of the job, and treating it as the end is where many otherwise careful insulation upgrades quietly underperform.
According to National Gypsum's technical guidance on separating wall assemblies, products do not carry fire or sound ratings on their own. A fire-resistance rating or an acoustic rating belongs to the complete tested assembly — the framing, the insulation, the fasteners, the sealants and the installation details, all together, exactly as specified. Change one of those elements, or leave one undetailed, and the rating no longer describes what is actually built.
This is where the cavity-fill mechanism and the tested-assembly principle connect directly. Cavity insulation can genuinely support the acoustic or thermal performance of a separating wall, but the same guidance is explicit that penetrations, joints, doors and ducts have to be detailed so they do not compromise fire or sound performance elsewhere in the wall.
In practice: a cavity perfectly filled with the right density of insulation can still lose both its fire resistance and its sound resistance at a single point — an electrical socket cut into the board without being sealed back up, a duct run through the wall without proper detailing, a door set into the separating line without a matched frame. The insulation did its job. The gap left somewhere else undid it.
Reading Fire-Resistance Figures for Stone Wool Correctly
Stone wool is used in party wall cavities partly because it is noncombustible — it is made from volcanic rock — and because its structure is presented as improving resistance to airborne sound, according to ROCKWOOL's guidance on party wall insulation. Those two properties are why it appears repeatedly in both the thermal and the fire-resistance conversation.
The temperature figures attached to it, however, are worth reading carefully rather than taking at face value. ROCKWOOL's own product information states that its noncombustible stone wool fibres can withstand temperatures exceeding 1093°C. Elsewhere on the same source, in a case study describing a specific mixed-use development project, stone wool in that particular assembly is described as withstanding temperatures of up to 1000°C.
Neither figure is wrong. They describe different things. The higher number is a general product-level rating for the fibre itself. The lower one describes performance observed in one specific tested configuration on one project. The practical lesson: a figure attached to a case study describes that project's assembly, not a guarantee that applies to any wall built with the same material. Before relying on a fire-resistance number, check the datasheet for the exact product and assembly actually being specified.
Separately, stone wool is also described as water repellent — it resists water penetration while still letting moisture pass through, which helps keep the cavity warm and dry rather than damp.
Assembly Integrity Checklist
Before insulating, upgrading or inspecting a party wall build-up, it helps to work through the same questions a wall assembly has to answer to keep its tested fire and sound performance intact. Adapted from the detailing questions set out in National Gypsum's technical guidance on separating wall assemblies, here is a practical punch-list:
- Target fire-resistance rating. What level of fire resistance does the finished wall need to reach, and does the specified assembly actually achieve it as a whole?
- Target sound performance. Does sound control matter for this wall, and has an acoustic target been set before choosing materials?
- Framing or masonry system. Is the wall solid masonry, or a framed construction using wood, steel, staggered or double-stud framing?
- Matched cavity insulation. Is the insulation density and type correct for that specific framing or masonry system, not just whatever was on hand?
- Penetration and joint detailing. Have every socket cut-out, duct run, door frame and joint been sealed and detailed to the same standard as the rest of the wall?
The Weakest Detail Decides the Wall's Performance
A party wall never performs better than its weakest detail. It also raises a question worth sitting with before any renovation: when a wall is opened up for one reason — a socket, a pipe, a shelf bracket — who is checking that it goes back together as the system it was built to be, and not just as a patched hole.