How a Flat Roof Is Actually Built: Why Insulation Position Fixes the Drying Direction
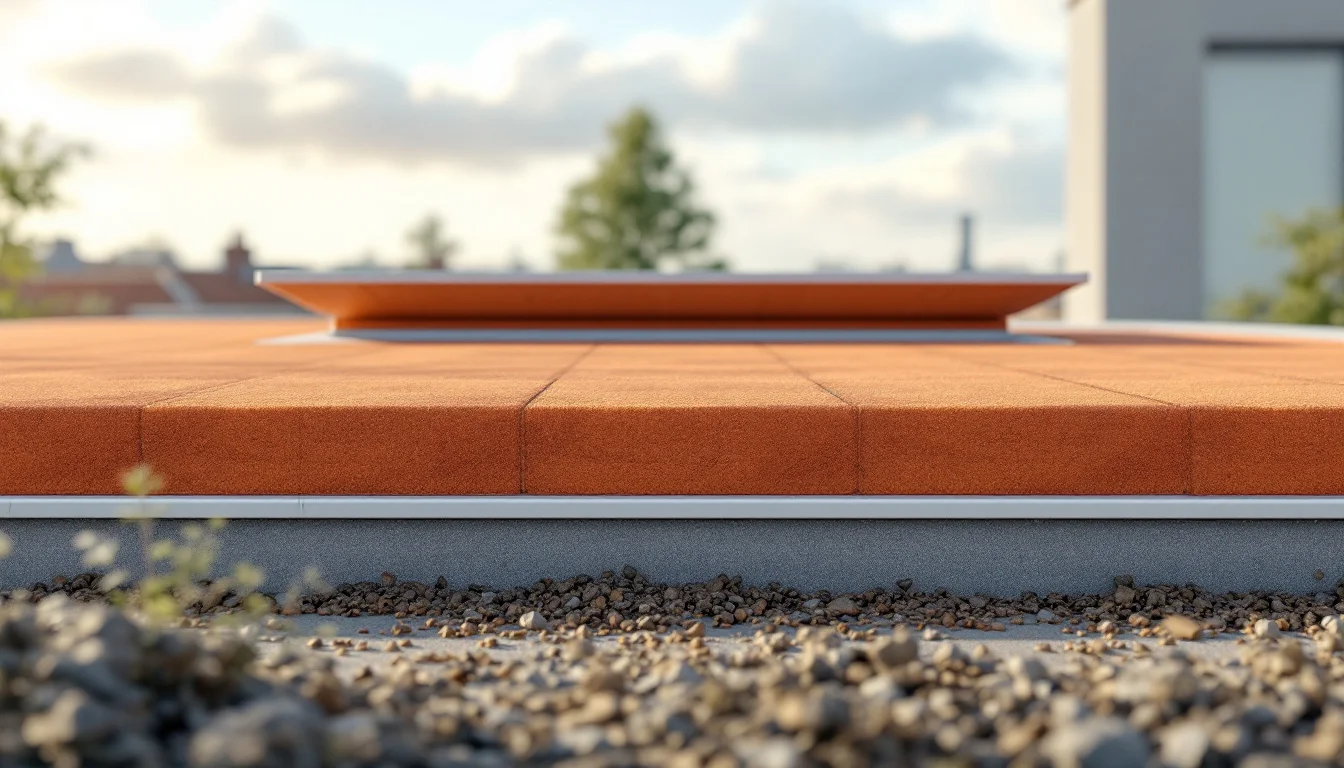
Two flat roofs can look identical from the street. Same membrane, same gravel ballast, same parapet detail. Yet one will have a rotting deck within a decade, and nobody will see it coming until a stain appears on the ceiling below.
The difference isn't the waterproofing. It's a decision made before a single membrane was ever rolled out: where the insulation sits in the sandwich of layers between the structural deck and the sky.
That one placement decision fixes which direction moisture is allowed to leave the roof. And once that drying direction is set, it constrains almost everything that comes after it — whether a vapour barrier belongs underneath, whether a green roof finish is safe on top, and how thick the insulation actually needs to be to do its job without trapping condensation inside the structure.
Key Takeaways
- A warm roof places insulation outside the structural deck with no ventilated cavity, so the whole assembly dries in one direction only.
- A cold roof relies on a ventilated cavity between deck and insulation; it isn't recommended for new construction because of internal condensation risk, though it's often converted during renovation.
- An inverted roof lays insulation loose on top of the waterproofing, which is why it needs roughly 20% extra thickness and a minimum of 45mm of dry insulation.
- A compact roof bonds every layer together, which removes the risk of trapped water — but its safety depends heavily on whether the deck is timber (higher building-physics concern) or a non-timber material such as concrete, especially when paired with moisture-insensitive cellular-glass insulation.
- None of these build-ups is universally "better." Each one only works if the layers above and below respect the drying direction it creates.
The four flat roof build-ups, side by side
Before going into why drying direction matters, it helps to see the four standard build-ups next to each other. They differ mainly in where the insulation sits relative to the deck and the waterproofing, and in whether air is allowed to move through a cavity somewhere in the assembly.
| Build-up | Insulation position | Ventilated cavity | Stated risk | Typical context |
|---|---|---|---|---|
| Warm roof | Outside the deck, insulation acts as substrate for the waterproofing | None | Low, if layers are detailed correctly | New construction |
| Cold roof | Inside, below a ventilated cavity under the deck | Yes | Internal condensation, rotting of wooden decking | Mostly found in existing buildings; converted during renovation |
| Inverted roof | Loose-laid on top of the waterproofing | A small air cavity via a drainage layer | Needs a condensation buffer, hence extra thickness | New construction and roofs with ballast, terraces or planting |
| Compact roof | Outside the deck, all layers homogeneously bonded, including substrate | None | Low on non-timber decks; higher building-physics concern on timber decks, especially under green roofs | New construction, particularly with non-timber decking |
The compact roof deserves a footnote the table can't fully carry. It's a variant of the warm roof, typically finished with a two-layer bitumen membrane, and because every layer is bonded rather than loose-laid, there's no cavity where water could pool and flood the build-up. That's a genuine advantage. But bonding everything together on a timber deck, especially under a green roof, raises building-physics concerns that don't apply in the same way to a compact roof built on a non-timber deck with cellular-glass insulation — a configuration that FOAMGLAS, the material's manufacturer, says has been used for more than 50 years without that failure mode. The deck material, in other words, changes the risk profile of the same build-up.
Why does drying direction decide everything?
Here is the mechanism underneath all four build-ups. A roof assembly can only dry in one of two directions. A vented assembly — air moving through a cavity — dries to the exterior. An unvented assembly's drying direction instead depends on the vapour permeance of the waterproofing membrane and on the local climate, which is why whether an interior vapour control layer helps or hinders has to be assessed case by case rather than assumed one way or the other.
This is where the cold-roof warning starts to make more sense than it first appears. FOAMGLAS's advice centre discourages the ventilated cold roof outright for new construction, pointing to internal condensation and rotting wooden decking as the reason. A building-science discussion on GreenBuildingAdvisor takes a more conditional line: a traditional vented low-slope roof can work, but only if the ceiling below is genuinely airtight and the attic above has adequate ventilation — and venting an attic under a low-slope roof is, in practice, difficult to pull off.
Read side by side, these aren't two competing verdicts to choose between. They're describing the same failure mode in different vocabularies. One is the manufacturer's default caution against a configuration that goes wrong often enough not to recommend by default; the other is a building scientist's diagnosis of exactly how it goes wrong. In a discussion on GreenBuildingAdvisor, building scientist Joseph Lstiburek pointed out that architects rarely provide the perimeter ventilation or trusses deep enough to fit the insulation a vented roof actually needs — and that whirlybird vents combined with a leaky ceiling simply pull moist indoor air into the roof cavity and rot it from the inside. Bruce Harley, in the same discussion, added a smaller but telling detail: he avoids turbine vents altogether and prefers one or two large mushroom vents instead.
Put together, the cold roof isn't inherently doomed. It's unforgiving. It demands an airtight ceiling and a correctly sized, correctly placed ventilation path, and most execution failures trace back to one of those two details being skipped.
The inverted roof's thickness math: why +20% is a floor, not a suggestion
The inverted roof flips the warm-roof logic: the insulation sits on top of the waterproofing instead of underneath it, loose-laid and held down by ballast or a drainage layer with a small air cavity. That position is also why it needs more material to hit the same thermal target.
FOAMGLAS's guidance gives two numbers: a roughly 20% thickness increase over a standard warm-roof calculation, and a hard floor of 45mm of dry insulation regardless of what the thermal calculation alone would suggest.
The exact figure always depends on the specific insulation product and the project's thermal target, but the shape of the rule stays the same: the +20% isn't a safety margin added out of caution — it compensates for insulation that sits on the cold, wet side of the waterproofing instead of the warm, dry side.
The 45mm floor likely reflects a related building-science principle, though FOAMGLAS's own guidance doesn't spell out the mechanism. GreenBuildingAdvisor explains that in assemblies combining rigid foam with an air-permeable layer, the foam has to stay thick enough to keep the surface beneath it above the dew point in winter, or moisture condenses right where the two layers meet — a different assembly than an inverted roof, but a comparable logic: insulation sitting on the cold, exposed side of a build-up needs enough thickness to stop condensation at the interface below it. Either way, even a roof that needs less than 45mm on paper still gets 45mm in practice, as a condensation buffer the thermal calculation alone won't give you.
Can you put a green roof on an inverted roof?
The honest answer sits between two statements that look contradictory until you read the fine print. A recommendation cited by FOAMGLAS advises against a green roof finish on an inverted roof specifically because of internal condensation risk in that build-up. Separately, FOAMGLAS also notes that green roofs, with careful consideration and proper installation, can be a sustainable and efficient finish for flat roof construction in general.
Those two statements aren't actually in conflict. The caution is scoped to the inverted roof's particular physics — insulation sitting loose on the cold side of the waterproofing, under a growing medium that holds moisture and slows drying even further. It isn't a verdict against vegetated roofs as a category. A green roof over a warm roof or a compact roof, where the insulation and drying direction are arranged differently, is a different calculation entirely.
The practical consequence: don't take a general green-roof recommendation and assume it transfers to an inverted build-up, and don't take that inverted-roof caution and assume it rules out vegetation everywhere. Check the specific layer order before specifying planting on top of insulation that's already sitting above the waterproofing.
Can an existing cold roof be converted to a warm roof?
Most of the roofs a renovation project actually touches aren't being designed from a blank sheet — they're existing cold roofs, built when the vented cavity was still the default, now reaching the point where the deck needs attention anyway. That overlap is where the conversion pattern shows up repeatedly: cold roofs are often converted into warm roofs during renovation, closing the ventilated cavity and moving the insulation outside the deck instead of relying on airflow underneath it to manage moisture.
The conversion resolves the execution risk discussed earlier, rather than just relocating it. Instead of depending on an airtight ceiling and a correctly vented attic staying correct for decades, a warm roof removes the cavity that could fail quietly in the first place.
Getting the junctions right on a conversion — where new warm-roof insulation meets an existing parapet, an upstand, or a rooflight — is where a documented reference detail beats improvising on site. Buildwise, the Belgian construction research centre, publishes reference construction details and dedicated renovation guidance for flat roofs, aimed at architects, contractors and site coordinators working through exactly this kind of conversion. It's a place to verify a specific junction against the drying direction the conversion is meant to establish, not a general rulebook to follow blindly.
FAQ
What's the real difference between a warm roof and a cold roof? A warm roof has no ventilated cavity: insulation sits as a continuous layer outside the deck, and the whole assembly dries in a single direction set by the vapour permeance of the waterproofing membrane and the local climate. A cold roof relies instead on a ventilated cavity between the deck and the insulation, with airflow through that cavity carrying moisture away.
Why is a cold roof discouraged for new construction specifically? In practice, two field conditions decide whether it survives: an airtight ceiling beneath the cavity, and a ventilation path with correct perimeter venting and truss depth. Architects often skip one of these on new builds, and a leaky ceiling paired with inadequate venting is what pulls moist indoor air into the cavity and rots the deck from the inside.
How thick does inverted-roof insulation actually need to be? Calculate the thickness a standard warm roof would need for the target, add roughly 20%, then compare that result against a 45mm floor — whichever number is larger is the one to specify. The 45mm exists as a condensation buffer regardless of what the thermal calculation implies, and the exact final figure still depends on the specific insulation product.
Does an unvented flat roof need an interior vapour barrier? It depends. An unvented assembly's drying direction is set by the vapour permeance of the waterproofing membrane and by the local climate, so whether an interior vapour control layer helps or hinders depends on the specific build-up rather than following a blanket rule.
Conclusion
For the existing cold roofs that renovation projects keep running into, the harder skill isn't choosing a build-up from a table. It's opening up the roof and correctly reading what's already buried in it — which direction it was built to dry, whether that direction was ever respected, and whether converting it is solving the original problem or just hiding it under a new membrane. The build-up on paper is the easy half of the decision.