Interior Architecture Trends: Designing the 'Ungrammable' Functional Home
A common mistake in home interiors is starting with a visual mood before defining what the room must do. In 2026, the residential design industry is actively moving away from sterile, camera-ready spaces. It favors functional interior design and the "ungrammable" home. This approach treats interior architecture as a rigorous functional system rather than a curated photo set. It prioritizes livable interior architecture over momentary aesthetics.
For years, the pursuit of flawless digital imagery drove homeowners to prioritize statement pieces and concealed utility. The resulting spaces often looked exceptional but failed to accommodate daily life. Today's design professionals recommend a planning hierarchy where layout mechanics, acoustic comfort, and point-of-use convenience guide aesthetic choices. The focus is shifting away from how a home photographs empty, leaning toward how well it operates when full. While visual staging can support resale value and aesthetic wellbeing, functionality remains essential.
Key Takeaways
- Operational hierarchy: Planning use and layout before color and décor can prevent costly design friction.
- Layered illumination: Task-specific, layered lighting schemes are replacing single statement fixtures.
- Behavioral placement: Designers are locating storage at the exact point of use to support daily habits.
- Forgiving finishes: Highly textured materials are replacing flat, fragile surfaces to hide wear and minimize maintenance.
Should Layout Precede Color?
Establishing the correct operational order of interior design helps build a functional space. Aesthetic decisions made out of sequence inevitably create friction in daily routines.
What is the Standard Operational Order?
Interior design decisions should follow an order:
- Use
- Layout
- Light
- Storage
- Materials
- Color and décor
How to Diagnose Layout Failures
When structural priorities are ignored, the resulting space resists its intended use. Evaluating a room requires assessing invisible movement paths rather than surface styling. If the path from the door to the sofa cuts through the conversation area, the layout is not finished. Similarly, if the desk faces glare all afternoon, the layout is not finished. These structural failures demand a fundamental reorganization of the room's physical mechanics.
How Do You Test an 'Ungrammable' Plan?
To determine whether a residential space suffers from visual-first planning, homeowners can evaluate their interiors. This diagnostic tool contrasts spaces designed for imagery with those engineered for actual habitation.
| Design Element | The Photo-Ready Trap | The Livable Solution |
|---|---|---|
| Layout Testing | Traffic paths cut through conversation areas to accommodate symmetrical furniture grouping. | Furniture is arranged to protect movement flow and block window glare. |
| Lighting Strategy | A single dramatic ceiling fixture leaves perimeter work zones in shadow. | Layered ambient sources combine with targeted task lighting. |
| Storage Placement | Utility items are hidden in distant cabinetry to maintain visual purity. | Good storage is located exactly where behavior actually happens. |
| Material Aging | Flat, pristine paints highlight minor wear. | Limewash and clay plaster hide small scuffs and fingerprints naturally. |
Why Are Layered Light and Acoustics Important?
Invisible elements—specifically sound and light paths—dictate residential comfort far more than expensive visual fittings. The shift toward functional interiors demands evaluating how spaces are illuminated and how sound behaves.
What is Layered Task Illumination?
A single dramatic ceiling light may photograph well, but it rarely supports how people use a room. Highly functional spaces employ layered lighting instead of relying on a central chandelier. This approach uses floor lamps, table lamps, wall lights, and soft ambient sources. Targeted lighting prevents workstation shadows and reduces eye strain.
Industry data points in this direction. NKBA's 2026 Kitchen Trends Report is cited in trade coverage as highlighting under-cabinet lights, interior cabinet lights, and pendant lights among leading kitchen lighting preferences reported by its professional community. This indicates that detailed task illumination is increasingly favored over singular decorative fixtures, though individual project priorities will vary.
How Can You Manage Acoustics in Open Plans?
Acoustic control is an essential requirement for livable interiors. Open-plan living environments frequently suffer from echoing and noise amplification if designed purely for visual minimalism. To counteract this, strategic material placement is necessary. Soft furnishings, rugs, upholstered panels, bookcases, and curtains can reduce hard reflections in open-plan rooms. This ensures a shared living space remains acoustically comfortable when multiple activities occur simultaneously.
Where Should Storage Go?
The contemporary approach to organization redefines storage toward point-of-use practicality. Concealing every object behind closed doors creates a visually pristine but functionally exhausting environment.
Why Design for Daily Habits?
Good storage is not simply more cabinetry. It should be located exactly where behavior actually happens. Storing utility items far from their point of use merely to keep them out of sight causes issues. Spaces quickly become cluttered as occupants resist the friction of putting things away.
Entryways provide a clear example of behavioral mapping. Practical storage can include a shallow shoe cabinet, hooks for daily bags, and a surface for keys. Capturing these items immediately upon entry stops clutter from migrating into primary living zones.
What is the Value of Exposure?
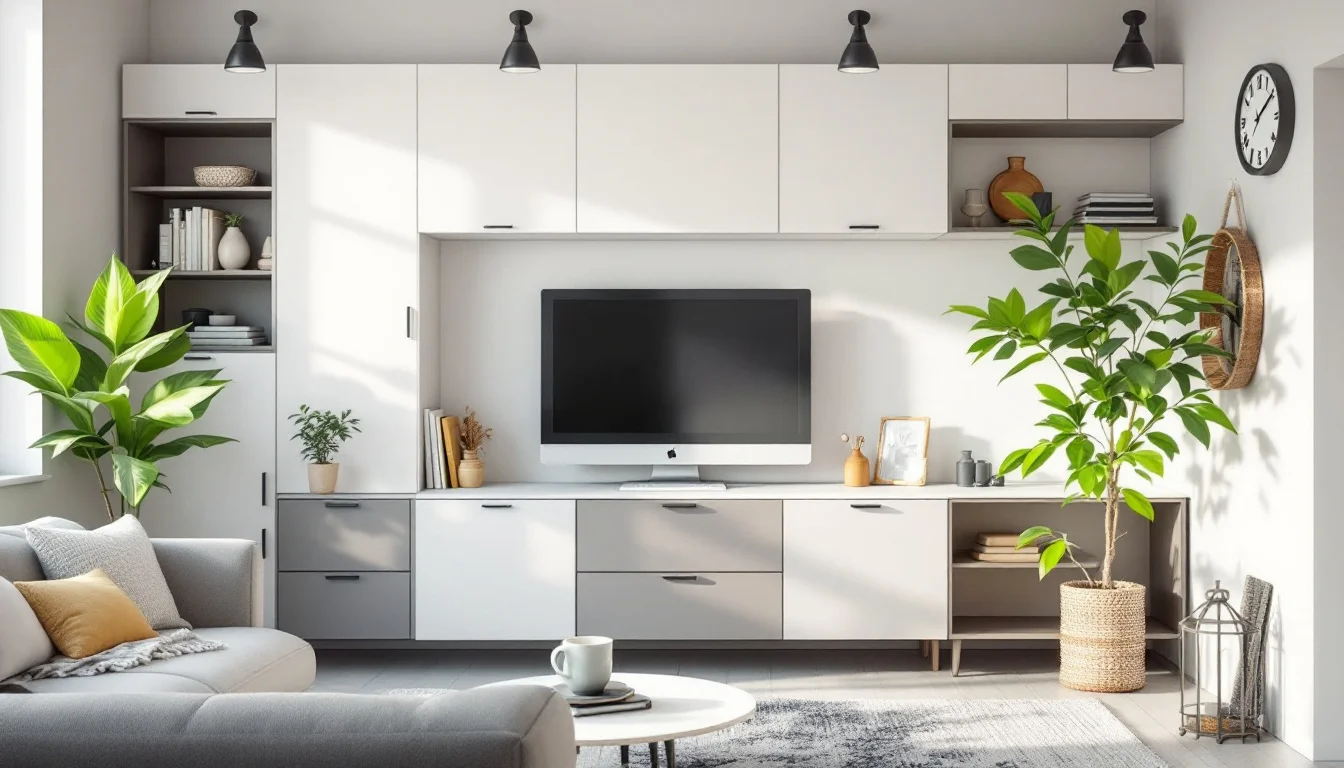
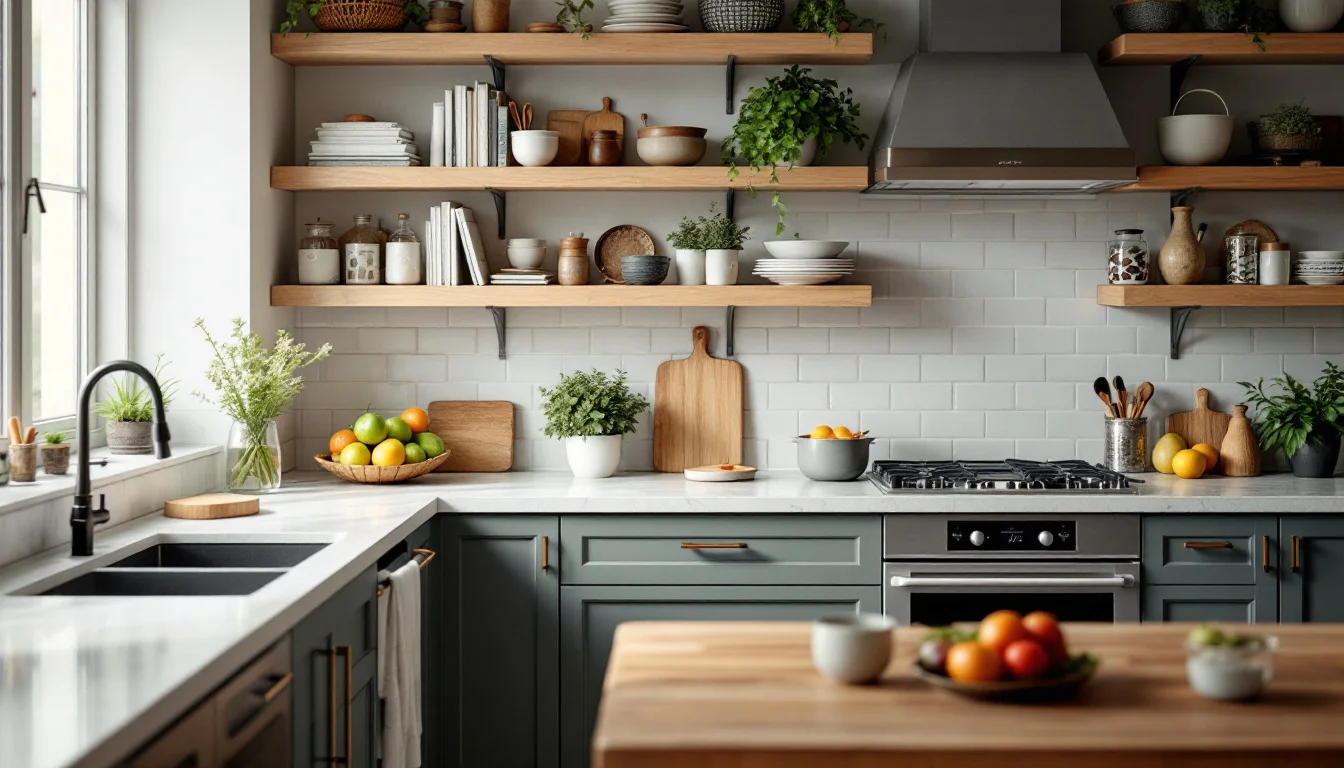
Visible storage—open shelves, baskets, wall hooks, and open cubbies—keeps everyday objects accessible. This avoids constantly tucking items away for appearances. While exposed storage can increase visual noise in some households, accepting that certain practical items must remain visible has benefits. It lets interior architecture support routine rather than act like a museum demanding constant tidying.
How Do You Manage Flow Mechanics?
Modern residential footprints require spaces to serve multiple roles simultaneously. Functional design embraces overlapping activities instead of attempting to disguise utility within hidden rooms.
How Can You Zone Without Walls?
Multipurpose rooms can let overlapping functions exist honestly in the same space. A desk beside a daybed or craft storage next to a wardrobe are examples. Grouping compatible activities lets a single room support varying needs throughout the day.
In larger shared spaces, movement mapping dictates the architecture. Open kitchens designed for collaboration use clear walkways, shared prep zones, accessible storage, and informal seating. These arrangements let more than one person work without bumping into each other. The focus shifts from the visual impact of a show island to the efficiency of the workflow.
What are Clearances and Hardware Solutions?
Where overlapping zones create spatial friction, physical hardware must adapt. Sliding barn doors are useful where space is tight or layouts are flexible. They do not need clearance like traditional swing doors. This architectural intervention reclaims the square footage normally sacrificed to door swings. It allows tighter, more efficient zoning in transitional areas.
What Finishes Survive a Family?
A space engineered for daily habitation requires materials that age gracefully. The transition away from high-maintenance perfection represents a fundamental shift in design.
How to Select for Comfort and Durability
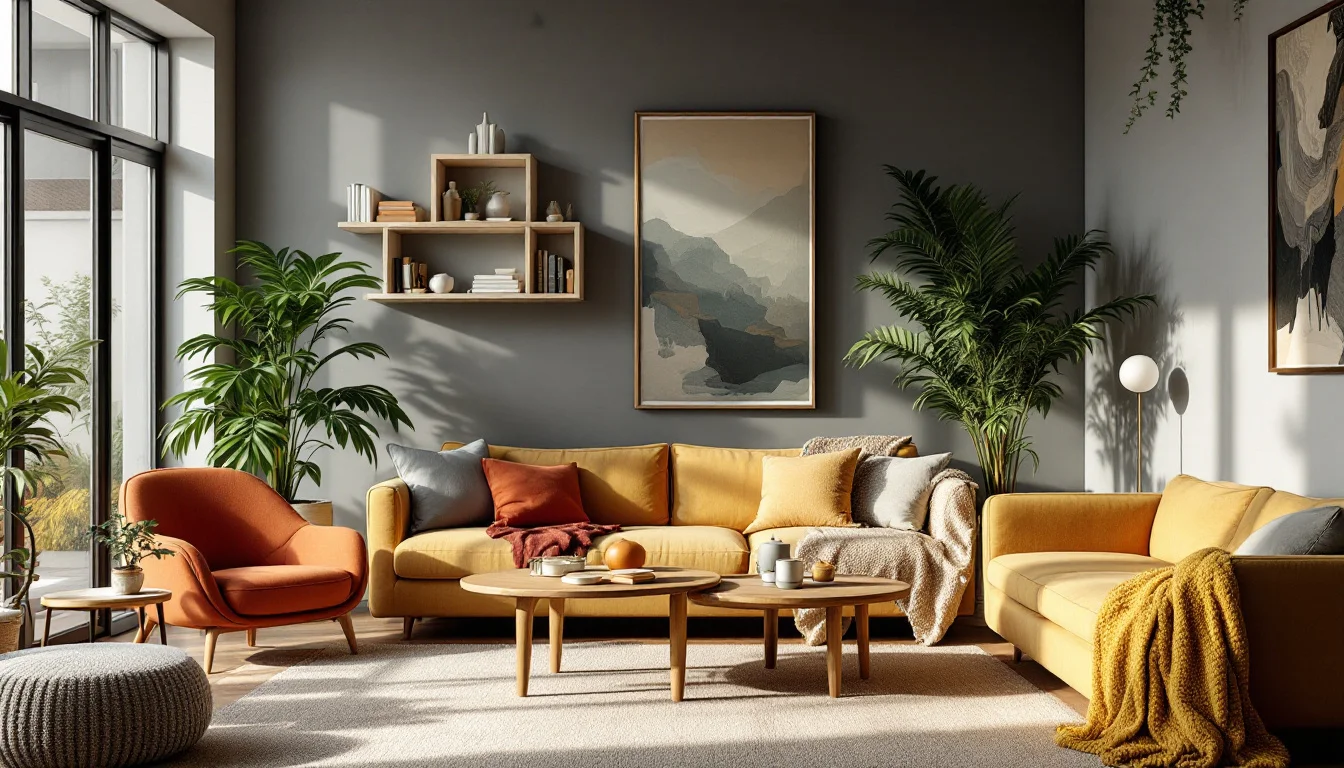
Sofas chosen for comfort use deep seats, generous cushions, and supportive backs. Performance fabrics or washable covers allow real use without anxiety. Mixing dining chairs allows different preferences for armrests, back height, and comfort to coexist at one table.
Does Character Aid Maintenance?
Wall finishes are similarly evolving to accommodate the realities of physical wear. Limewash, clay plaster, and soft textured coatings hide small scuffs and fingerprints. These finishes do not demand constant repainting. They accept the marks of daily life without immediately appearing damaged.
Trade reporting suggests a broader shift toward personalized, low-anxiety interiors. Houzz's 2025 trend reporting noted rising interest in bold color, vintage character, layered texture, and concealed storage. By embracing layered textures and mixed vintage elements, homeowners build environments with inherent material forgiveness. This ensures the space remains resilient under heavy use.
FAQ: How to Transition to Function-First Design
Are there limitations to exposed behavioral storage?
While visible shelving keeps frequent items within immediate reach, it can increase visual clutter. To balance this, homeowners should limit exposed storage to high-utility items. Seasonal or bulky goods can remain behind closed cabinetry to maintain order without causing operational friction.Does function-first design apply to renters and small homes?
Renters and budget-conscious homeowners can apply these principles without major renovations. Adjusting furniture placement to clear conversation paths and adding targeted floor lamps can dramatically improve livability. These non-structural changes enhance flow and acoustics in small or temporary spaces.How do you balance 'forgiving' materials with a polished look?
Prioritizing durable surfaces does not require sacrificing refinement. Selecting high-quality, textural wall treatments introduces depth to a room. This naturally masks everyday wear while providing architectural complexity that fragile, high-gloss finishes frequently lack.Conclusion
As residential priorities continue to evolve, the metric for architectural success centers increasingly on frictionless daily operation. Homes engineered around movement paths, task-specific illumination, and behavioral storage can offer longer-lasting comfort than spaces dictated purely by visual media. The true premium of a modern property lies in its structural ability to absorb the mechanics of actual habitation. This approach balances aesthetic appeal with genuine, resilient livability.