Built-In vs. Freestanding Storage for Small Homes: What Actually Determines the Right Choice
Introduction: Why 'Cost' Isn't the Right First Question
A built-in cabinet wall and a freestanding bookcase can solve the exact same storage problem in a small bedroom, yet they ask completely different things of the room — and of you. It's tempting to start by asking which one costs less. Don't. Joinery prices and furniture prices swing too much between a cabinetmaker's workshop and a furniture retailer, and between regions, to give you an honest number here. The decision that actually holds up is about constraints: an uneven wall, a rental lease, a cleaning routine, a move you can already half-see coming. Settle that first. Once you know which category fits your situation, getting comparable local quotes becomes the easy part.
Key Takeaways
- Space geometry: built-ins close every gap along a wall and can follow odd shapes; freestanding pieces leave air at the sides and back.
- Flexibility and tenancy: freestanding furniture suits renters and anyone who expects to rearrange or relocate.
- Structural irregularity: wavy walls and uneven floors favour freestanding pieces, or demand careful anchoring for built-ins.
- Safety and cleaning: properly anchored built-ins resist tipping and trap less dust at floor level; freestanding furniture needs occasional re-levelling and, if tall, anchoring to a stud.
- Visual weight: a built-in painted to match the wall recedes visually, while a freestanding piece raised on legs exposes more floor and opens up a tight room.
- The hybrid path: one built-in anchor wall plus a handful of freestanding pieces covers most small-home scenarios without forcing an all-or-nothing choice.
Which Option Actually Uses Space Better in a Small Room?
In a small room, every centimetre lost to a gap is a centimetre you'll notice. Built-in storage runs wall-to-wall, with no dead space at the sides or behind the unit — the cabinetry is built to the exact dimensions of the wall, not to a standard furniture width.
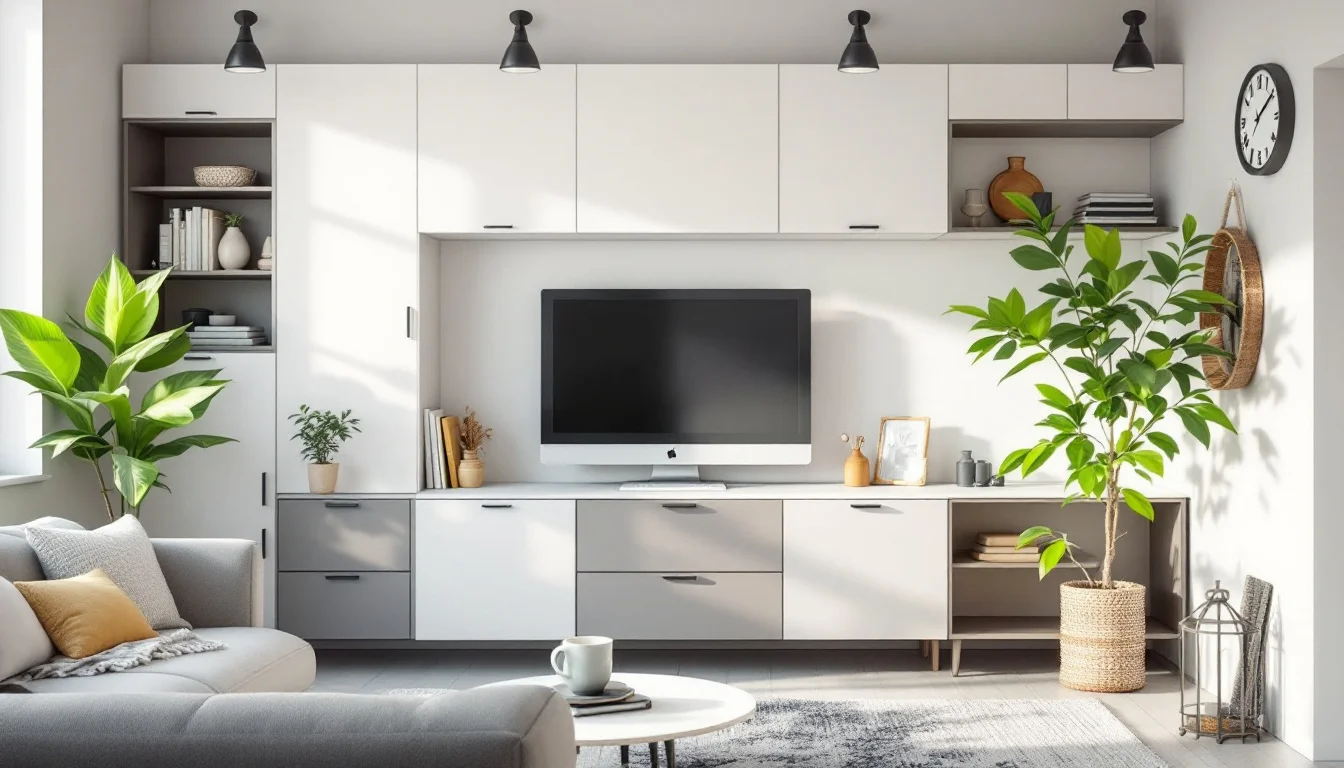
That precision matters even more in irregular layouts. Built-ins can turn a shallow nook, a dormer, or an awkward corner into usable storage. They can wrap around a window, run all the way to the ceiling, or be trimmed to follow a sloped ceiling line.
This logic comes from carpentry practice rather than from any single country's housing stock, but it transfers directly to older European terraced houses, where sloped attic ceilings, chimney breasts, and non-square corners are common. A built-in doesn't need the room to be regular — it adapts to whatever shape the room already has.
Flexibility and Renting: When Freestanding Wins
Freestanding bookcases and cabinets are light on commitment. They're the natural choice for renters, and for anyone who expects their storage needs to shift with the seasons rather than stay fixed for a decade.
A freestanding piece can be pulled out for guests, turned around for a hobby, or simply taken along at the next move. Styles can be mixed and swapped as taste changes, without commissioning new millwork each time. In rental markets where flats are often held for just a few years at a stretch, that ability to walk away with your furniture — rather than leave it built into someone else's wall — is not a minor detail. It's often the whole decision.
Old Floors, Wavy Walls: What Irregular Small Homes Need to Know
Older small homes rarely have perfectly level floors or perfectly straight walls, and that single fact changes the calculation more than most people expect.
Freestanding pieces can simply be shimmed to sit level and moved again later without touching the plaster. Built-ins can't take that shortcut: they need proper anchoring into studs or masonry to stay secure, which means the wall itself has to be assessed and prepared before installation, not adjusted afterwards.
Humidity adds a second layer to this. In warm, humid conditions wood can expand slightly, so fitted joinery needs the right clearances and a finish suited to seasonal swings — a point that matters most in basements, sunrooms, and poorly ventilated rooms in older terraced housing. If a built-in is going into one of those spaces, ask the joiner about clearances and finish before the design is locked in, not after the cabinets are hung.
How Long Does Each Option Actually Take?
Timeline, not price, is often the first practical difference you'll feel. A built-in project involves design, a site visit for field measurements, shop time to build the piece, and then installation — four distinct stages before anything sits against your wall. A freestanding piece skips most of that: it arrives finished, so the timeline from decision to delivery is simply shorter.
Workshop scheduling also varies by season and by how busy a maker's book already is. If a built-in is on your list, it's worth asking a local joiner early, since many workshops see projects cluster around spring and early autumn.
Safety and Daily Upkeep: Kids, Pets and Dust
Two everyday factors rarely make it into a storage decision, but both show up the moment the piece is in use.
Built-ins resist tipping because the unit is mechanically anchored to the wall, which braces it against rotation even though its own weight still rests on the floor. Freestanding furniture doesn't have that advantage: it needs occasional re-levelling as floors settle, and any tall freestanding case should be anchored to a stud, especially in a home with children or pets who might climb or lean on it.
Cleaning habits differ too. A flush toe-kick and tight side panels on a built-in leave almost nowhere for dust to collect underneath or alongside it. A freestanding piece, by contrast, leaves a gap a vacuum head can reach — less elegant to look at, but easier to clean behind without moving anything.
The Visual Trick That Makes Small Rooms Feel Bigger
There's a genuine design trick hiding in this choice, and it runs in two opposite directions depending on which option you pick.
A built-in painted in the same tone as the surrounding wall tends to visually disappear — the storage reads as part of the architecture rather than as an object competing for attention in the room.
A freestanding piece does the opposite job well: raised on legs, it lifts the storage off the floor and exposes more of the baseboard beneath it, which tricks the eye into reading more floor and more air in the room. Neither trick is better in general. The painted built-in calms a busy wall; the leggy freestanding piece opens up a tight floor. Pick the one that matches the problem your room actually has.
The Decision Framework: Built-In vs Freestanding vs Hybrid
Most of what's above collapses into a single table once you line the two options up against the same criteria — and against a third path that a lot of small-home owners actually land on: a hybrid, where one wall gets permanent built-in storage and the rest of the room stays flexible.
| Criterion | Built-in | Freestanding | Hybrid |
|---|---|---|---|
| Space efficiency | Wall-to-wall, fits nooks and sloped ceilings | Leaves a gap at the sides and back | Full built-in anchor wall plus flexible infill |
| Flexibility / tenancy | Fixed in place, stays with the home | Light on commitment, suits renters | One fixed wall, the rest movable |
| Lead time | Design, measuring, shop time, installation | Delivered finished, ready to place | Built-in wall completed first, freestanding added around it |
| Safety | Anchored to the wall, resists tipping | Needs occasional re-levelling; tall pieces need stud anchoring | Anchor wall is stable; freestanding pieces still need securing |
| Cleaning | Flush toe-kicks limit dust traps | Vacuum reaches underneath and behind | Tight at the built-in, open everywhere else |
| Visual weight | Painted to match the wall, recedes visually | Raised on legs, exposes more floor and baseboard | Match-paint the built-in wall; keep freestanding pieces on legs |
| Best when | You own the home and the layout is awkward | You rent or expect to move soon | You want permanence in one zone and flexibility elsewhere |
If you do go hybrid, sequence matters: install the permanent built-in section first, then choose freestanding pieces to scale around its dimensions — not the other way round.
Is the 'Added Value' Claim for Built-Ins Real?
Joinery firms often say built-ins add value to a home because the storage reads as part of the building rather than as an add-on. That's a reasonable-sounding claim, and it may well be true in many cases — but it comes from a cabinetry company describing its own product, not from a measured valuation or a resale statistic.
Treat it the way you'd treat any supplier's claim about long-term value: as a plausible argument, not as evidence. If what you actually need is a number — how much a built-in adds to a sale price in your area — that question belongs to a local estate agent who knows your street and your market, not to a joiner's marketing page.
Conclusion
The question this leaves genuinely open is the one most people wanted answered first: what does a linear metre of built-in joinery cost against an equivalent freestanding piece, in your own market. That figure is local and moves with the maker, the materials and the region — get it from two or three joiners in your area. What does travel well is the filter above — space geometry, flexibility, structural condition, safety, upkeep. Decide which of those matters most for your room, then take that decision to two or three local joiners and compare it against the retail price of a comparable freestanding piece.